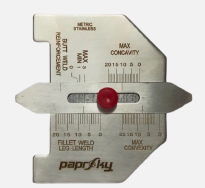


The Paprsky V-WAC Welding Gauge (with POR) is a stainless-steel multi-purpose inspection tool designed to measure key weld features, including undercut, crown height, porosity, and fillet dimensions. It combines an engraved measurement scale, sliding pointer, and locking screw to support accurate and repeatable weld inspection. The integrated porosity-reference openings enable quick checking of 1.5 mm and 3.0 mm porosity diameters. Its compact all-in-one design helps welders, inspectors, and quality-control personnel carry out multiple routine weld measurements without changing tools.
Technical Specifications:
|
Parameter |
Details |
|
Material |
Stainless Steel |
|
Measurement Range |
0–6 mm |
|
Measurement Least Count |
0.5 mm |
|
Graduated Scale Length |
25 mm |
|
Graduated Scale Least Count |
1.0 mm |
|
Porosity Diameter Reference |
1.5 mm and 3.0 mm |
Key Features
- Multi-Parameter Weld Inspection: Supports checks of undercut, crown height, porosity, and fillet dimensions with one gauge.
- Porosity Reference Openings: Provides 1.5 mm and 3.0 mm diameter references for porosity checks.
- Sliding Pointer: Allows the pointer to be aligned with the weld feature being measured.
- Locking Screw: Helps secure the pointer position after adjustment.
Usage Instructions
- Place the V-WAC Welding Gauge on the weld area, ensuring that it is stable and properly aligned.
- Identify the feature to be inspected, such as undercut, porosity, crown height, or a fillet dimension.
- Slide the pointer until it aligns with the feature being measured.
- Read the corresponding measurement from the scale indicated by the pointer.
- For porosity checks, compare the porosity feature with the 1.5 mm or 3.0 mm reference opening as applicable.
- Record the measurement and repeat the process at other weld locations as required.
- Compare the results with the relevant weld specification or inspection requirement.
Applications
- Pipeline Construction: Inspecting pipeline welds used for oil, gas, and water transport.
- Shipbuilding: Checking weld quality in ship hulls and structural components.
- Weld Quality Control: Measuring undercut, porosity, crown height, and fillet dimensions for inspection purposes.
- Aerospace Industry: Supporting precision weld checks for critical aircraft components.
- General Fabrication: Performing routine weld-dimension checks in workshop and field environments.
Paprsky offers practical welding inspection tools designed to support consistent dimensional checks in fabrication and field environments. The V-WAC Welding Gauge (with POR) provides a convenient all-in-one solution for measuring multiple weld characteristics, including undercut, crown height, fillet dimensions, and porosity reference sizes.