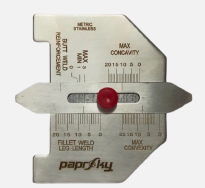


The Paprsky Tapered Bore Gap Gauge – 15 mm is a stainless-steel precision measuring tool designed to check inner-width gaps, slots, bore diameters, and tapered surfaces. Its tapered blade allows it to be inserted into an opening until it fits securely against both edges, providing a direct measurement at the aligned graduation mark. The gauge features laser-etched metric graduations for convenient reading, including in hard-to-see areas. With a 1–15 mm metric range and a 0.1 mm least count, it is suitable for routine dimensional checks in fabrication, machining, construction, automotive, and engineering applications.
Technical Specifications:
|
Parameter |
Details |
|
Material |
Stainless Steel |
|
Product Thickness |
2 mm |
|
Measurement Range (Metric) |
1–15 mm |
|
Measurement Range (Inch) |
1/32–5/8 inch |
|
Least Count (Metric) |
0.1 mm |
|
Least Count (Inch) |
1/64 inch |
Key Features
- Tapered Measuring Blade: Enables insertion into narrow gaps, slots, holes, and bores for dimensional measurement.
- Laser-Etched Graduations: Clear markings support convenient reading during inspection.
- Stainless-Steel Construction: Provides a durable gauge body for regular measuring work.
- Suitable for Restricted Areas: The slim tapered profile assists measurement in areas that may be difficult to view or access with larger tools.
Usage Instructions
- Identify the gap, slot, hole, or bore to be measured.
- Insert the narrow tapered end of the gauge into the opening.
- Gently slide the gauge inward until it fits securely against both edges, without applying force.
- Note the gauge marking aligned with the edge of the opening.
- Remove the gauge carefully after taking the reading.
- Store the gauge in a safe, dry place to help prevent damage.
Applications
- Manufacturing and Machining: Checking tolerances, groove widths, and bore diameters in components.
- Welding and Fabrication: Measuring root openings or gaps before welding joints.
- Construction: Assessing gaps between elements such as tiles or floorboards and checking surface unevenness.
- Automotive and Engineering: Measuring clearances between engine parts and other mechanical components.
Paprsky offers practical precision-measuring tools designed to support reliable dimensional inspection in workshop, fabrication, construction, and field environments. The Tapered Bore Gap Gauge – 15 mm provides a simple and direct method for measuring gaps, slots, bores, and tapered openings with laser-etched reference markings.