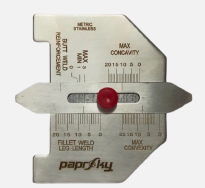


The Paprsky Tapered Bore Gap Gauge is a precision stainless-steel measuring tool designed to check internal gaps, slot widths, bore diameters, and tapered openings. Its tapered blade profile allows the gauge to be inserted gradually into an opening until a snug fit is achieved, enabling the user to read the corresponding measurement directly from the graduated scale. With clearly marked metric and inch graduations, the gauge provides a practical solution for dimensional inspection in manufacturing, welding, construction, automotive, and engineering applications. Its compact form supports measurements in locations where conventional measuring tools may be less convenient to use.
Technical Specifications:
|
Parameter |
Details |
|
Material |
Stainless Steel |
|
Product Thickness |
1.05 mm |
|
Metric Measurement Range |
30 to 45 mm |
|
Inch Measurement Range |
1 3/16 to 1 3/4 in |
|
Metric Least Count |
0.1 mm |
|
Inch Least Count |
1/64 in |
Key Features
- Tapered Measuring Blade: The graduated taper enables straightforward checking of gaps, slots, bores, and tapered surfaces.
- Dual Measurement Scales: Includes metric and inch graduations to support different inspection requirements.
- Fine Metric Resolution: Offers a metric least count of 0.1 mm for detailed dimensional readings.
- Stainless Steel Construction: Manufactured from 1.05 mm stainless steel for dependable use in industrial settings.
- Laser-Etched Graduations: Clearly marked scale graduations support convenient reading during measurement.
Usage Instructions
- Identify the gap, slot, hole, bore, or tapered opening to be measured.
- Insert the narrow end of the tapered gauge into the opening.
- Slide the gauge gently into position until it fits snugly against both edges of the opening.
- Read the marking at the point where the edge of the gap aligns with the graduated scale.
- Remove the gauge carefully after measurement.
- Store the gauge in a safe, dry place to help prevent damage.
Applications
- Manufacturing: Checking tolerances, groove widths, slots, and bore diameters during production and inspection.
- Welding & Fabrication: Measuring root openings and joint gaps before welding.
- Construction: Assessing gaps between tiles, floorboards, and other installed surfaces.
- Automotive & Engineering: Checking component clearances, engine-part gaps, and dimensional fit-up requirements.
Paprsky provides precision inspection tools designed to support accurate measurement and dependable quality checks in industrial applications. The Tapered Bore Gap Gauge – 45 mm offers a simple, durable solution for professionals who need to verify internal openings, gaps, and clearances efficiently.