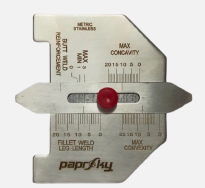


The Paprsky Weld Fillet/Radii Gauge – 12 Leaves is a stainless-steel multi-leaf gauge designed for checking weld dimensions, radii, curves, and right-angled corners. The set includes twelve leaves with concave profile edges and marked measurement values, enabling users to compare a workpiece or weld profile against a range of specified sizes. It is suitable for welding inspection, machining, metal fabrication, and general profile checking where quick verification of fillet sizes, bend radii, or curved surfaces is required.
Technical Specifications:
|
Parameter |
Details |
|
Material |
Stainless Steel |
|
Number of Blades / Leaves |
12 |
|
Measuring Range |
3 to 12 mm |
|
Available Measurement Sizes |
3, 3.5, 4, 4.5, 5, 5.5, 6, 6.5, 7, 8, 10, 12 mm |
Key Features
- Twelve-Leaf Gauge Set: Includes 12 measurement leaves for checking a selection of common radius and weld-profile sizes.
- Intermediate Sizes Included: Provides size options at 3.5 mm, 4.5 mm, 5.5 mm, and 6.5 mm, in addition to whole-number measurements.
- Concave Profile Edges: Helps check radii, curves, fillets, and right-angled corner profiles.
- Weld-Profile Verification: Supports inspection of weld sizes, leg lengths, and throat thickness.
- Marked Measurement Values: Each leaf displays its corresponding measurement value for quick reference.
Usage Instructions
- Visually estimate the target radius, weld size, or thickness to be checked.
- Select a gauge leaf with the closest marked measurement value.
- Align the concave edge of the selected leaf against the curve, weld profile, gap, or corner.
- Check whether the leaf fits snugly against the surface without forcing it.
- Try adjacent leaf sizes if required to identify the best flush fit.
- Read and record the measurement marked on the matching leaf.
- Compare the observed value with the applicable drawing, weld specification, or inspection requirement.
Applications
- Machining: Verifying radii on machined corners, fillets, grooves, and curved surfaces.
- Metal Fabrication and Welding: Measuring bend radii and checking fillet-weld profiles.
- Automotive Industry: Checking spark-plug gaps and engine-component clearances.
- Construction: Supporting material-thickness checks for structural-integrity verification.
- General Inspection: Checking curved, filleted, and right-angled profiles in workshop and field applications.
Paprsky provides practical inspection tools designed to support consistent dimensional checks in fabrication, machining, and field environments. The Weld Fillet/Radii Gauge – 12 Leaves offers a compact stainless-steel solution for checking common weld profiles, radii, curves, and corners with a selection of clearly marked gauge leaves.