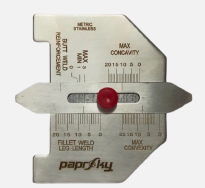


The Paprsky Notched Hexa Wet Film Thickness Gauge is a precision measuring instrument designed for the rapid and accurate evaluation of wet coatings immediately after application. Constructed from durable stainless steel in a specialized hexagonal shape, the comb features precision-machined stepped notches along each face to measure wet film thickness from 25 to 3000 µm. By verifying the exact wet film thickness on the job, operators and quality inspectors can ensure proper coverage and achieve the optimal dry film thickness (DFT) required for protective coating performance, durability, and appearance.
Paprsky delivers dependable, precision inspection instruments engineered to uphold rigorous quality standards across critical industrial sectors. The Notched Hexa Wet Film Thickness Gauge provides coating inspectors, applicators, and manufacturers with a robust, easy-to-use tool to ensure compliant coating thicknesses and consistent finish quality.
Technical Specifications
|
Parameter |
Details |
|
Material |
Stainless Steel |
|
Material Thickness |
0.7 mm |
|
Measurement Range |
25 to 3000 µm |
|
Dimensions |
65 mm (Height) x 75.2 mm (Base Width) |
Key Features
- Wide Thickness Range: Features progressive measurement steps covering 25 µm up to 3000 µm for broad coating process flexibility.
- Precision Hexagonal Comb Design: Multi-sided geometry accommodates stepped notches for convenient handling and measurement.
- Durable Stainless Steel Body: 0.7 mm thick stainless steel provides rigidity, wear resistance, and easy solvent cleanup.
- Versatile Coating Compatibility: Suitable for measuring a wide variety of liquid paints, primers, protective coatings, and un-cured layers.
Usage Instructions
- Select the appropriate measurement range side on the hexagonal comb and ensure the coated substrate is freshly applied and free of contaminants.
- Hold the gauge perpendicular (at a 90° angle) to the coated surface and gently press the teeth firmly into the wet film until the outer reference lugs make contact with the substrate.
- Lift the gauge straight out of the film without sliding or disturbing the wet layer.
- Inspect the notches to identify the highest tooth that has been wetted by the coating to determine the wet film thickness value.
- Clean the gauge immediately after use using an appropriate cleaning solvent to prevent coating residue buildup.
Applications
- Paint & Industrial Coatings: Monitoring wet film thickness during industrial spraying, brushing, and roller application processes.
- Automotive Manufacturing & Refinishing: Ensuring uniform application of primers, base coats, and protective top layers.
- Construction & Infrastructure: Checking the thickness of waterproofing membranes, fireproofing, and protective architectural coatings.
- Laboratories & R&D: Quality control testing, process standardization, and formulation evaluation of new coating materials.